
Open House Sat, Sep 26th 01:30 PM - 03:00 PM - Views






Address
50 Langston Point, Pittsford, NY
Price
$ 549,900
Property Attributes
- MLS#R1717127
- TypeSingle Family
- Listing Status Active
- CountyMONROE
- CityPittsford
- AreaPittsford
- NeighborhoodChestnut Hill Sec 06
- Zip14534
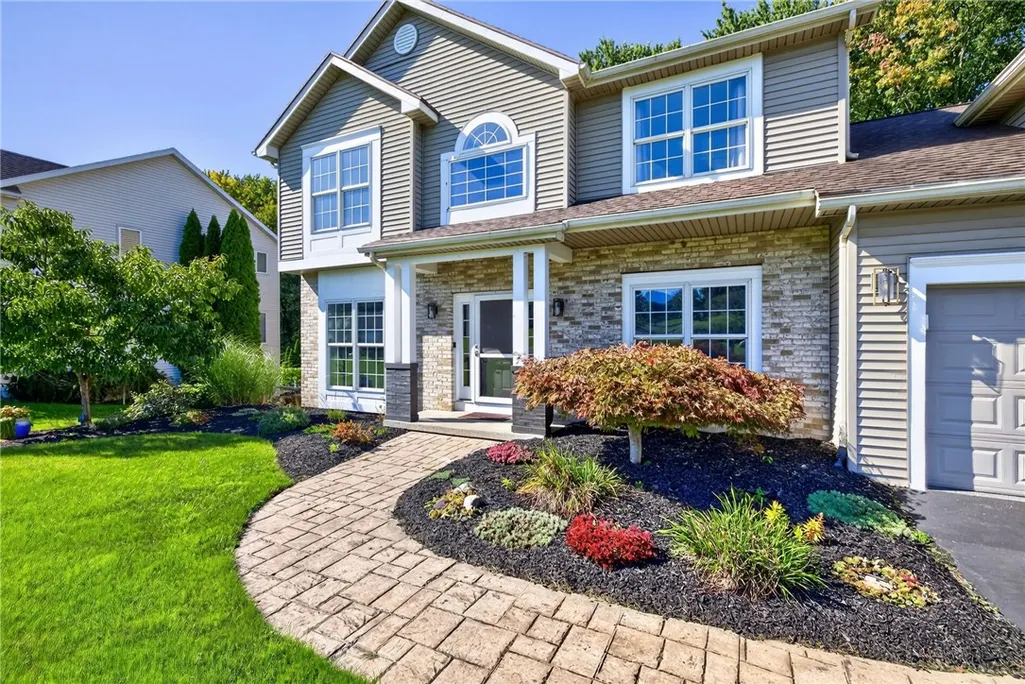
- StyleColonial
- Year Built1994
- Taxes$ 11356
- Price$ 549,900
- Bedrooms4
- Full Bathrooms2
- Half Bathrooms1
- Sqr Footage3191
- Lot Size0.46 Acres
Data Source:
Greater Rochester AOR (GRAR)
Property Description
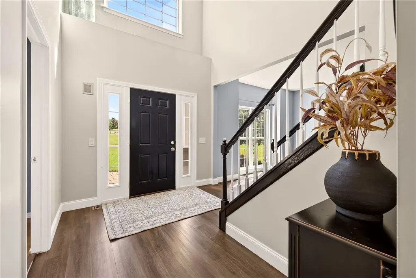
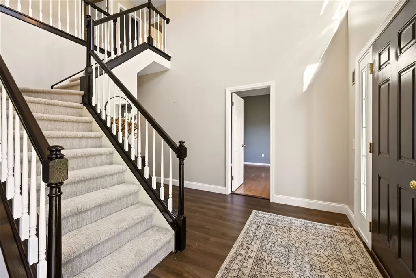
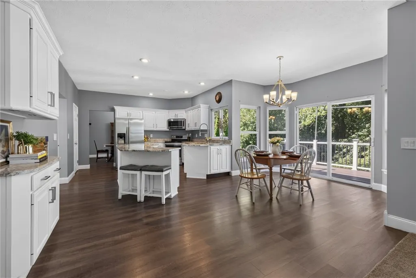
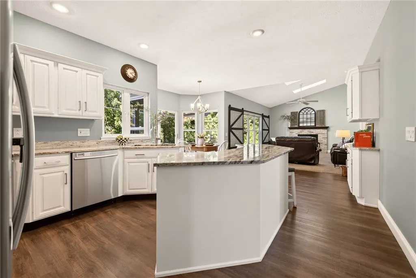
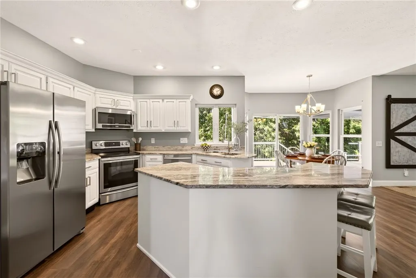
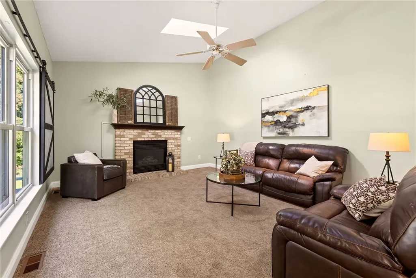
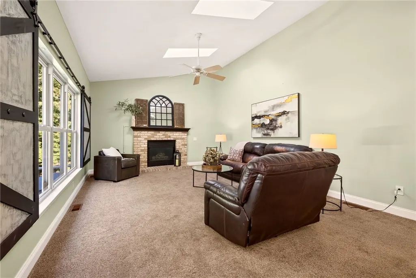
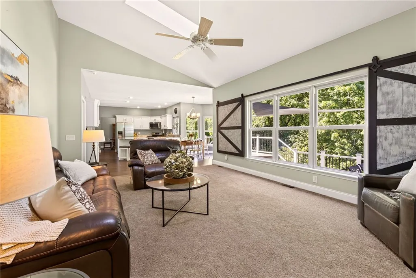
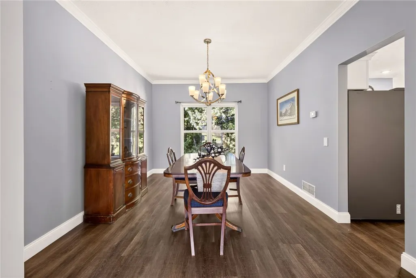
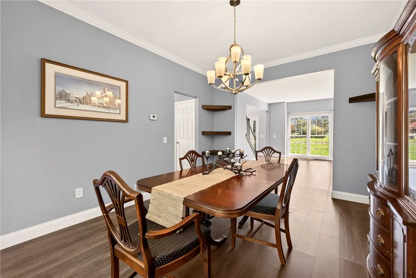
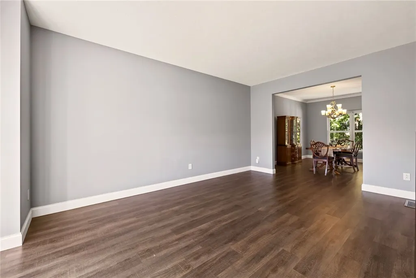
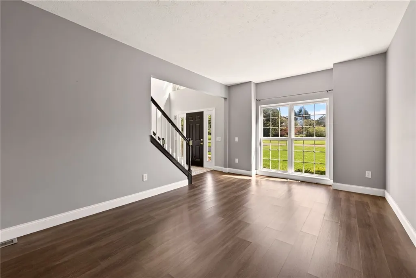
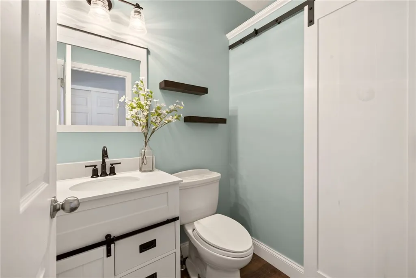
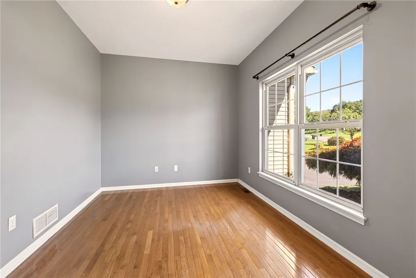
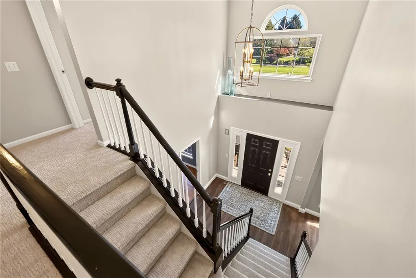
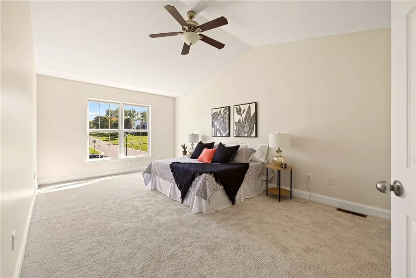
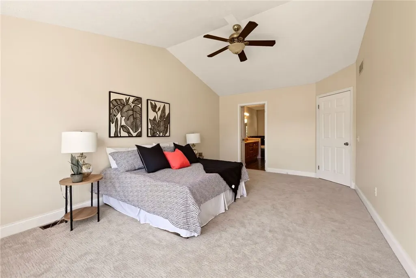
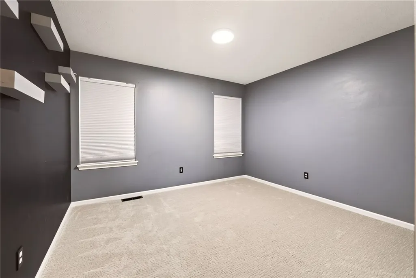
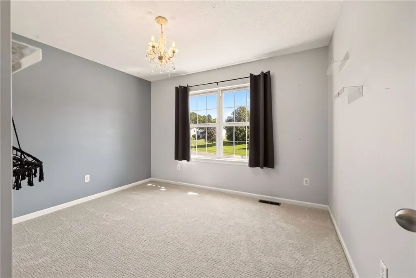
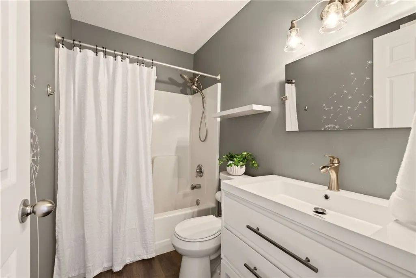
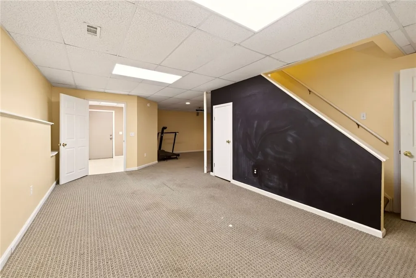
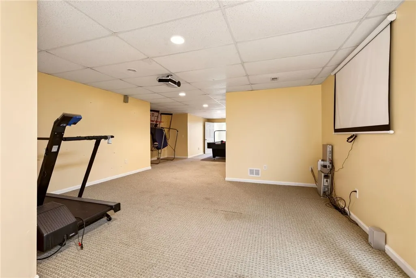
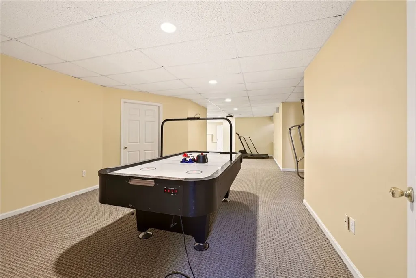
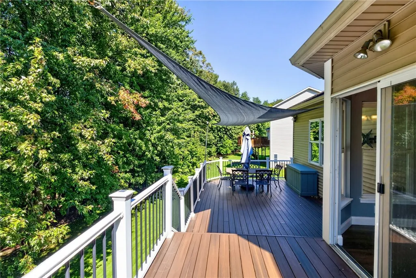
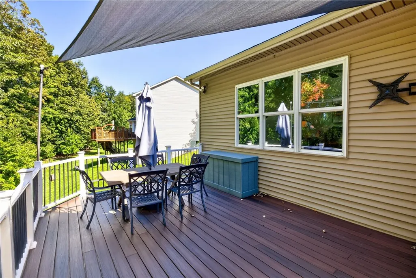
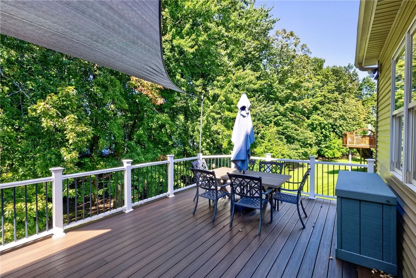
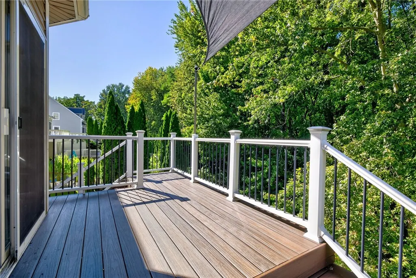
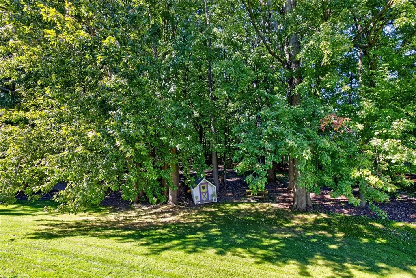
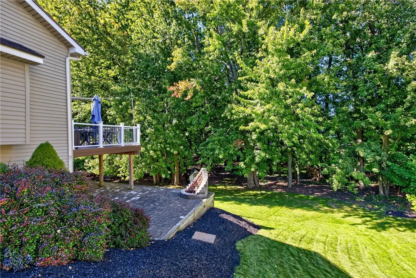
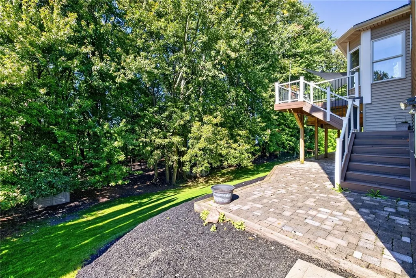
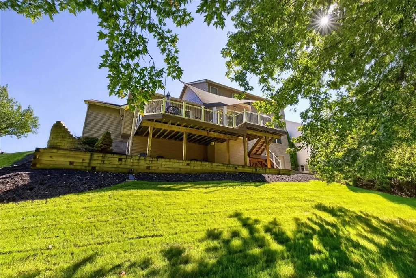
Welcome to this fantastic four-bedroom, 2.5 bath home in the highly sought after Chestnut Hill neighborhood! Pittsford mailing address with Town of Henrietta taxes. This home is thoughtfully designed to flow beautifully between the kitchen, family room and outdoor space. The huge windows and glass doors across the back of the home let in lovely light and provide views of a serene backyard lined with mature trees. Step out on to the low maintenance, composite deck and enjoy your private get away! The heart of the home is a spacious eat-in kitchen featuring granite counter tops, a large island which provides loads of prep space, tons of cabinetry and a pantry. The family room features a gas fireplace, skylights, and ample room for a group to gather. The laundry, a private office and a spacious dining room and living room complete the first floor. The entire upstairs has brand new carpeting! The large, freshly painted primary suite includes a walk-in closet and an attached bath with a soaking tub, separate shower and double sinks. There are three additional bedrooms with ample closet space and a full bath. Head down to the walk-out lower level which is completely finished and leads out to a fantastic patio area. Some attractive bonus features include low maintenance vinyl siding, a three car garage, and a generator hookup. Delayed negotiations until Tuesday, September 29 at 10 AM. OPEN HOUSE SATURDAY 1:30-3:00
| Price History | |
|---|---|
| 9/24/2026 | Listed $549,900 |
General Features
| Sewer | Connected |
|---|---|
| Heating | Gas,ForcedAir |
| Cooling | CentralAir |
| Utilities | ElectricityConnected,HighSpeedInternetAvailable,SewerConnected,WaterConnected |
| Possession | CloseOfEscrow |
| Roof | Architectural,Shingle |
| Appliances | Dishwasher,ExhaustFan,ElectricOven,ElectricRange,Disposal,GasWaterHeater,Microwave,Refrigerator,RangeHood |
| Garage Spaces | 3.0 |
| Patio/Porch Features | Deck,Patio |
| Architectural Style | Colonial |
| Construction Materials | BlownInInsulation,Brick,VinylSiding |
| School District | Rush-Henrietta |
| Year Built | 1994 |
| Stories Count | 2 |
| Township | Not Applicable |
| Levels | Two |
| Property Subtype | SingleFamilyResidence |
| County | Monroe |
| Property Type | Residential |
| Attached Garage | Yes |
| Subdivision Name | Chestnut Hill Sec 06 |
| Garage Y/N | Yes |
| Other Structures | Sheds,Storage |
| Total Rooms | 9 |
| Full Baths | 2 |
| Status | Active |
| Directions | Stone Rd to Tumbleweed to Cobblefield to Langston Pt |
| City | Pittsford |
| Senior Community Y/N | No |
| High School District | Rush-Henrietta |
| MLS Area | Pittsford-264689 |
| Lot Size Units | Acres |
| Lot Size Square Feet | 20016.0 |
| Year Built Details | Existing |
| Tax Annual Amount | 11356.0 |
| Property Condition | Resale |
| Standard Status | Active |
| Middle/Junior School District | Rush-Henrietta |
| Elementary School District | Rush-Henrietta |
| Tax Assessed Value | 510000 |
| TaxOtherAnnualAssessmentAmount | 0.0 |
Interior Features
| Interior Amenities | Den,SeparateFormalDiningRoom,EntranceFoyer,EatInKitchen,SeparateFormalLivingRoom,HomeOffice,KitchenIsland,Pantry,BathInPrimaryBedroom |
|---|---|
| Basement | Full,Finished,SumpPump |
| Flooring | Carpet,CeramicTile,Hardwood,Varies,Vinyl |
| Total Fireplaces | 1 |
| Total Stories | 2 |
| Basement (Y/N) | Yes |
| Air Conditioning Y/N | Yes |
| Heating Y/N | Yes |
| Window Features | ThermalWindows |
| Fireplace Y/N | Yes |
| Half Baths | 1 |
| Laundry Features | MainLevel |
| Total Bedrooms | 4 |
| Below Grade Finished Area | 700.0 |
| Main Level Bathrooms | 1 |
| Total Baths | 3 |
Exterior Features
| Exterior Amenities | BlacktopDriveway,Deck,Patio |
|---|---|
| Parking Features | Attached,Garage,GarageDoorOpener |
| Lot Features | Rectangular,RectangularLot,ResidentialLot |
| Water Source | Connected,Public |
| Lot Size Area | 0.46 |
| Foundation Details | Block |
| Building Area Total | 3191.0 |
| Lot Dimensions | 89X194 |
| Lot Size Acres | 0.46 |
| Waterfront Y/N | No |
| Road Frontage Type | CityStreet |
Amenities
- Foreclosure
- Views
- Short Sale
- New Construction
- Adult 55+
- Lease To Own
- No HOA Fees
- Furnished
- Primary On Main
- Air Conditioning
- Seller Finance
- Green
- Fixer Upper
- Horse
- Golf
- Fireplace
- Deck
- Garage
- Basement
- Pool
Property vs Single Family Average in 14534
Price
Taxes
Year Built
 The Greater Syracuse Association of REALTORS ®: The data relating to real estate on this web site comes in part from the Internet Data Exchange (IDX) Program of the CNYIS, powered by CNYIS. Real estate listings held by firms other than NextHome CNY Realty, are marked with the IDX logo and detailed information about them includes the Listing Broker's Firm Name. All information deemed reliable but not guaranteed and should be independently verified. All properties are subject to prior sale, change
 The data relating to real estate on this web site comes in part from the Internet Data Exchange (IDX) Program of NYSAMLS. Real estate listings held by firms other than NextHome CNY Realty, are marked with the IDX logo and detailed information about them includes the Listing Brokers Firm Name.
Disclaimer: All information deemed reliable but not guaranteed and should be independently verified. All properties are subject to prior sale, change or withdrawal. Neither the listing broker(s) nor NextHome
The data relating to real estate on this web site comes in part from the Internet Data Exchange (IDX) Program of NYSAMLS. Real estate listings held by firms other than NextHome CNY Realty, are marked with the IDX logo and detailed information about them includes the Listing Brokers Firm Name.
Disclaimer: All information deemed reliable but not guaranteed and should be independently verified. All properties are subject to prior sale, change or withdrawal. Neither the listing broker(s) nor NextHome
